
Brigade Barcelona Floor Plan
Brigade Barcelona floor plans cover 3, 3.5, and 4 BHK apartments with super built-up areas from 2,785 sq ft to 3,750 sq ft. The project has well-planned apartments across residential towers rising to 52 floors in Neopolis, Kokapet, Hyderabad, Telangana - 500075. Every tower has 2 basement levels and 5 podium levels for vehicle parking, keeping the main spaces free for amenities and open areas.
Each floor plan is available in 2D and 3D formats. You can download the Brigade Barcelona floor plan PDF from this page to compare room sizes, layouts, and balcony positions across all unit types.
Brigade Barcelona Floor Plan Options
Brigade Barcelona has apartments in various sizes, which are mentioned below,
| Unit Configuration | Super Built Up Area(SBA) | Carpet Built Up Area (CBA) |
|---|---|---|
| 3 BHK | 2785 Sq ft | 1810 sq ft |
| 3.5 BHK | 3300 Sq ft | 2100 sq ft |
| 4 BHK | 3750 Sq ft | 2437 sq ft |
Within each BHK type, there are many variants with different room layouts and city views. You can choose from 52 floors, from lower to higher levels.
- Floor Size of Apartments – 2,785 sq ft to 3,750 sq ft
Types of Floor Plans at Brigade Barcelona
There are 3 types of floor plans in Brigade Barcelona as follows,
- Brigade Barcelona 3 BHK apartment Floor Plan
- Brigade Barcelona 3.5 BHK apartment Floor Plan
- Brigade Barcelona 4 BHK apartment Floor Plan
The Brigade Barcelona Floor Plan PDF gives a clear view of all these flats from above, and you can download it here.
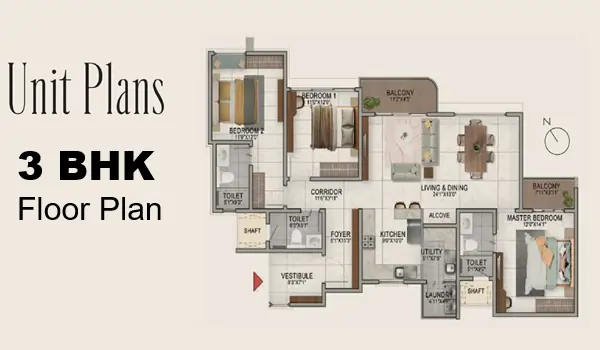
Brigade Barcelona 3 BHK Floor Plan
The 3 BHK floor plan is 2,785 sq ft. It is good for small families and buyers who want a second bedroom for guests or a home office. This is a very popular choice at Brigade Barcelona. Prices for 3 BHK homes start at a low early-buying rate.
The layout of a 3-bedroom flat has
- 3 bathrooms
- A living room
- 3 balconies
- 3 bedrooms
- A kitchen with a small extra work space
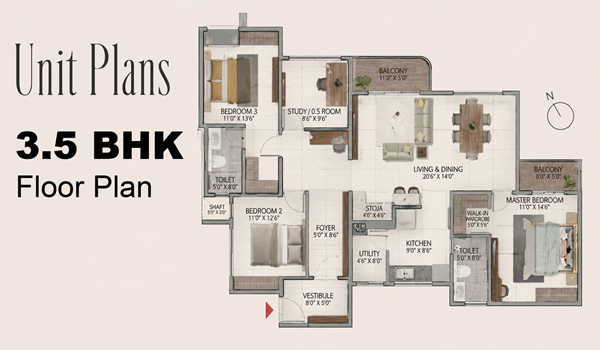
Brigade Barcelona 3.5 BHK Floor Plan
The 3.5 BHK floor plan is 3,300 sq ft. It is good for growing families and buyers who want an extra bedroom for guests, an office, or a home gym. This is the most popular choice at Brigade Barcelona. Prices for 3.5 BHK homes start at a low early-buying rate.
The layout of a 3.5-bedroom flat has
- 3 bathrooms
- A living room
- 3 balconies
- 3 bedrooms and 1 small extra room
- A kitchen with a small extra work space
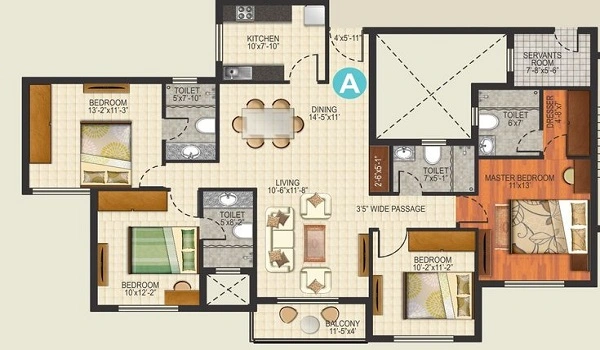
Brigade Barcelona 4 BHK Floor Plan
The 4 BHK floor plan is 3,750 sq ft. It is good for large families, senior professionals, and buyers from outside India who want a big home with large rooms. At 3,750 sq ft, this is one of the biggest flat sizes on this road. Prices start at a higher rate because it is a premium choice.
The layout of a 4-bedroom flat has
- 4 bedrooms
- A living room
- 4 balconies
- A kitchen with a small extra workspace
- 4 bathrooms
All the flats follow Vaastu rules to bring positive energy into the home. They are built with no wasted corners so you can use all the space inside. All flats are built to let air flow across the rooms, bringing in lots of natural light and fresh air all day. The water pipes are set up in a straight line from top to bottom. This helps save space and gives you more real room inside the flat.
How Brigade Barcelona Floor Plans Are Designed
- 3, 3.5, and 4 BHK layouts built between 2,785 sq ft and 3,750 sq ft
- Floor plans follow Vaastu rules with units facing North, East, or West
- All units are designed with no wasted corners
- All units get plenty of natural light and fresh air
- No homes face each other, which gives you better privacy
- All balconies look out at the green spaces around for a peaceful view
Brigade Barcelona floor plans have a score of 4.6 out of 5 from early buyers and property experts. Buyers say the zero wasted space, Vaastu design, and large balconies are the best parts. Please look at the floor plans before you book. The buyer can also talk to our sales team to get a list of which flats are still open.
Frequently Asked Questions (FAQs)
3.5 BHK: 2,100 sq ft carpet area (3,300 sq ft SBA)
4 BHK: 2,437 sq ft carpet area (3,750 sq ft SBA)